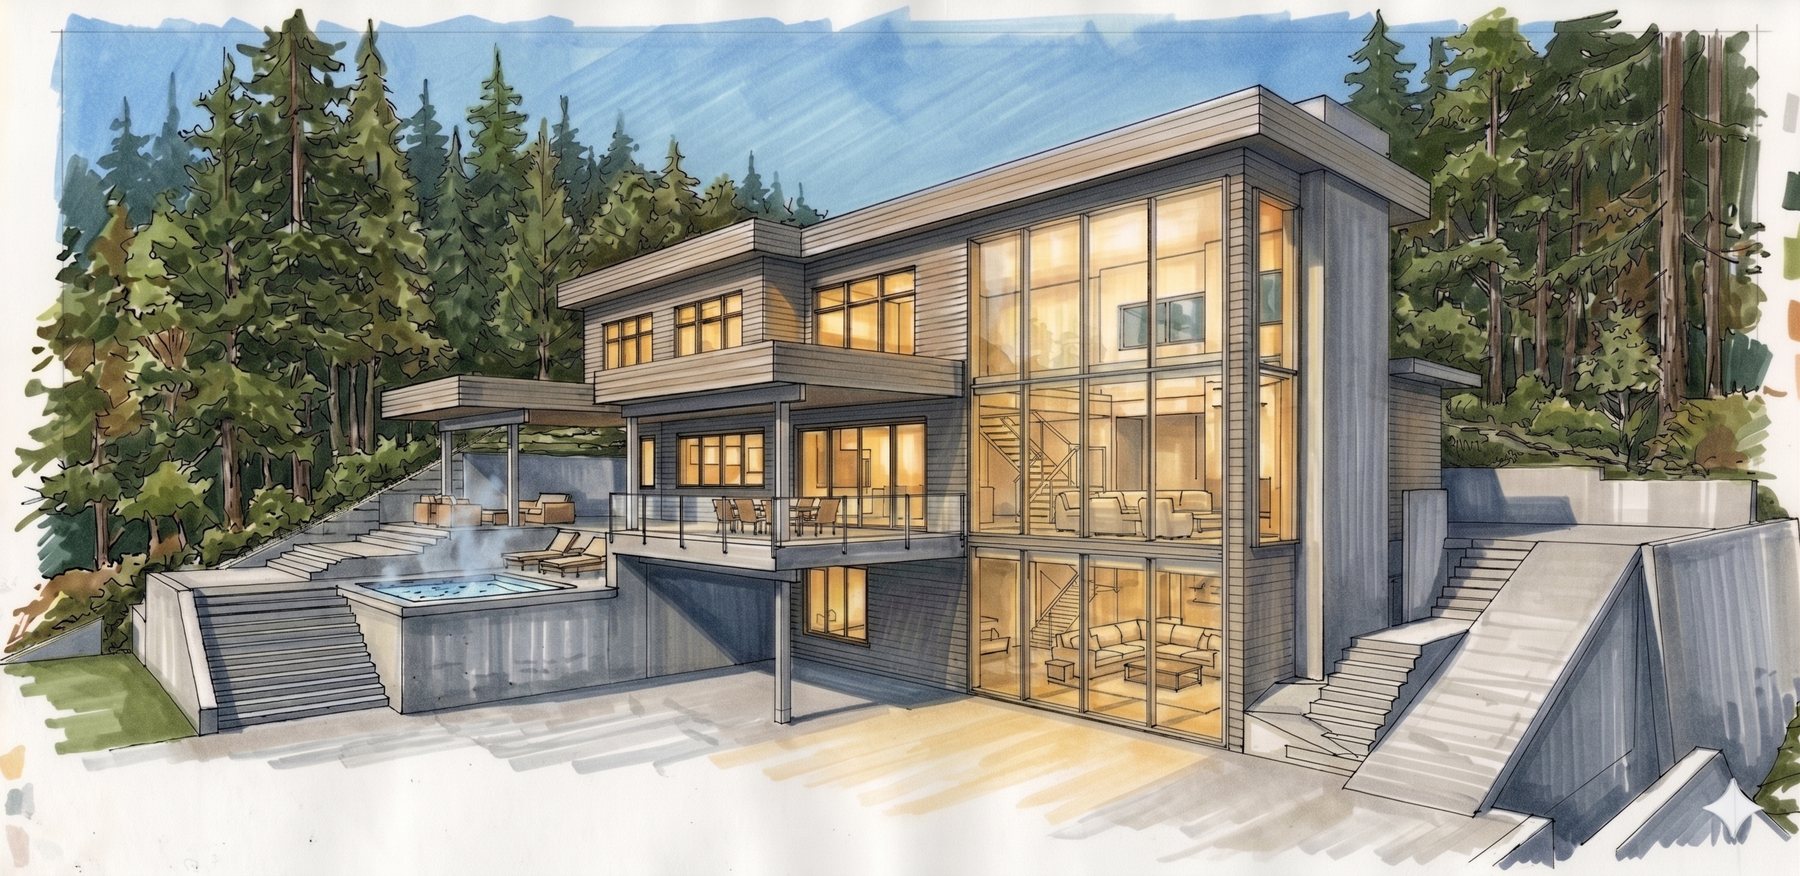
Past projects
These aren't listings, and they aren't for sale. Each one was designed around a family's actual days — their Sundays, their tables, their havens. The floor plans are here so you can see how a life becomes a drawing. Yours would start the same way: blank sheet, real conversation.

Belcarra, BC
A steep oceanfront slope with one governing requirement: a level main-floor entry. Getting there took a steel bridge over the river that runs through the property — you cross moving water to reach your own front door. Three storeys step down the hillside toward the ocean, and a family with three teenage sons is about to take the whole place over. That's the point of it.
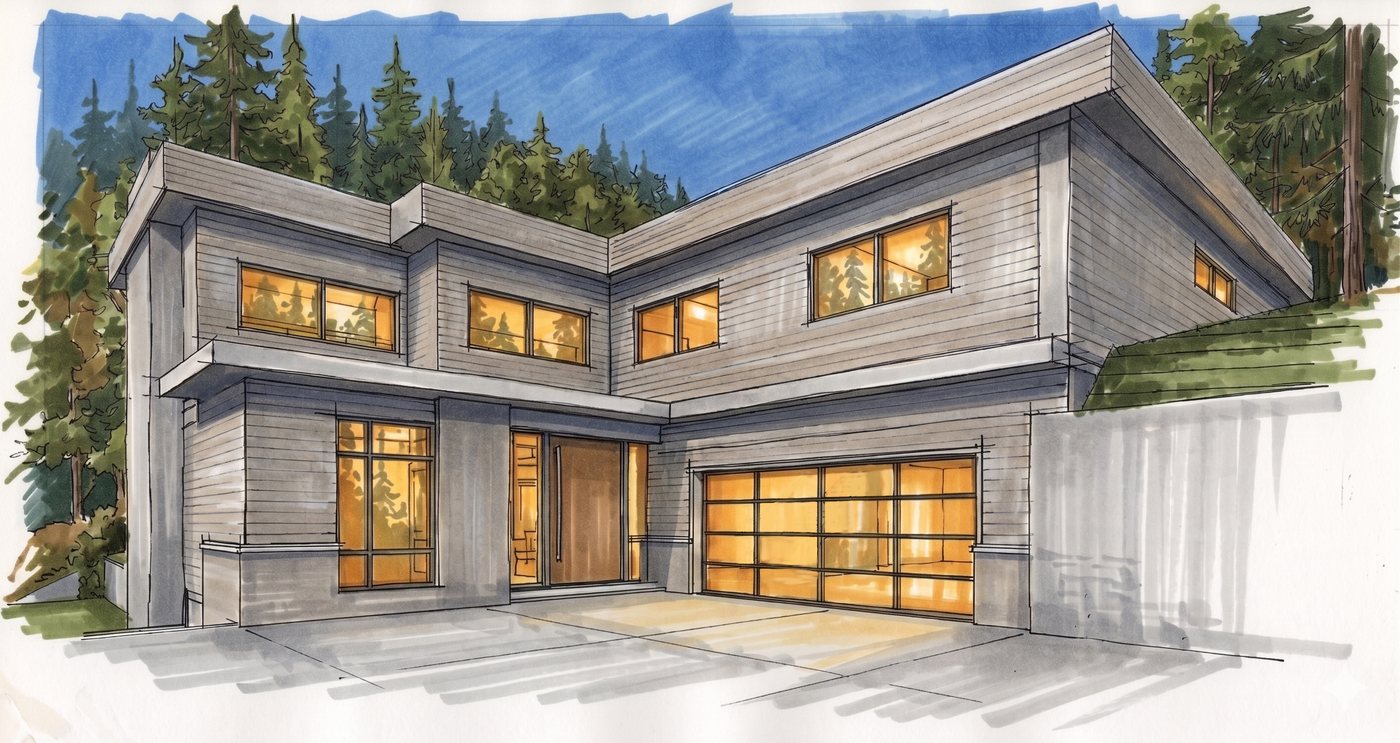


Main floor
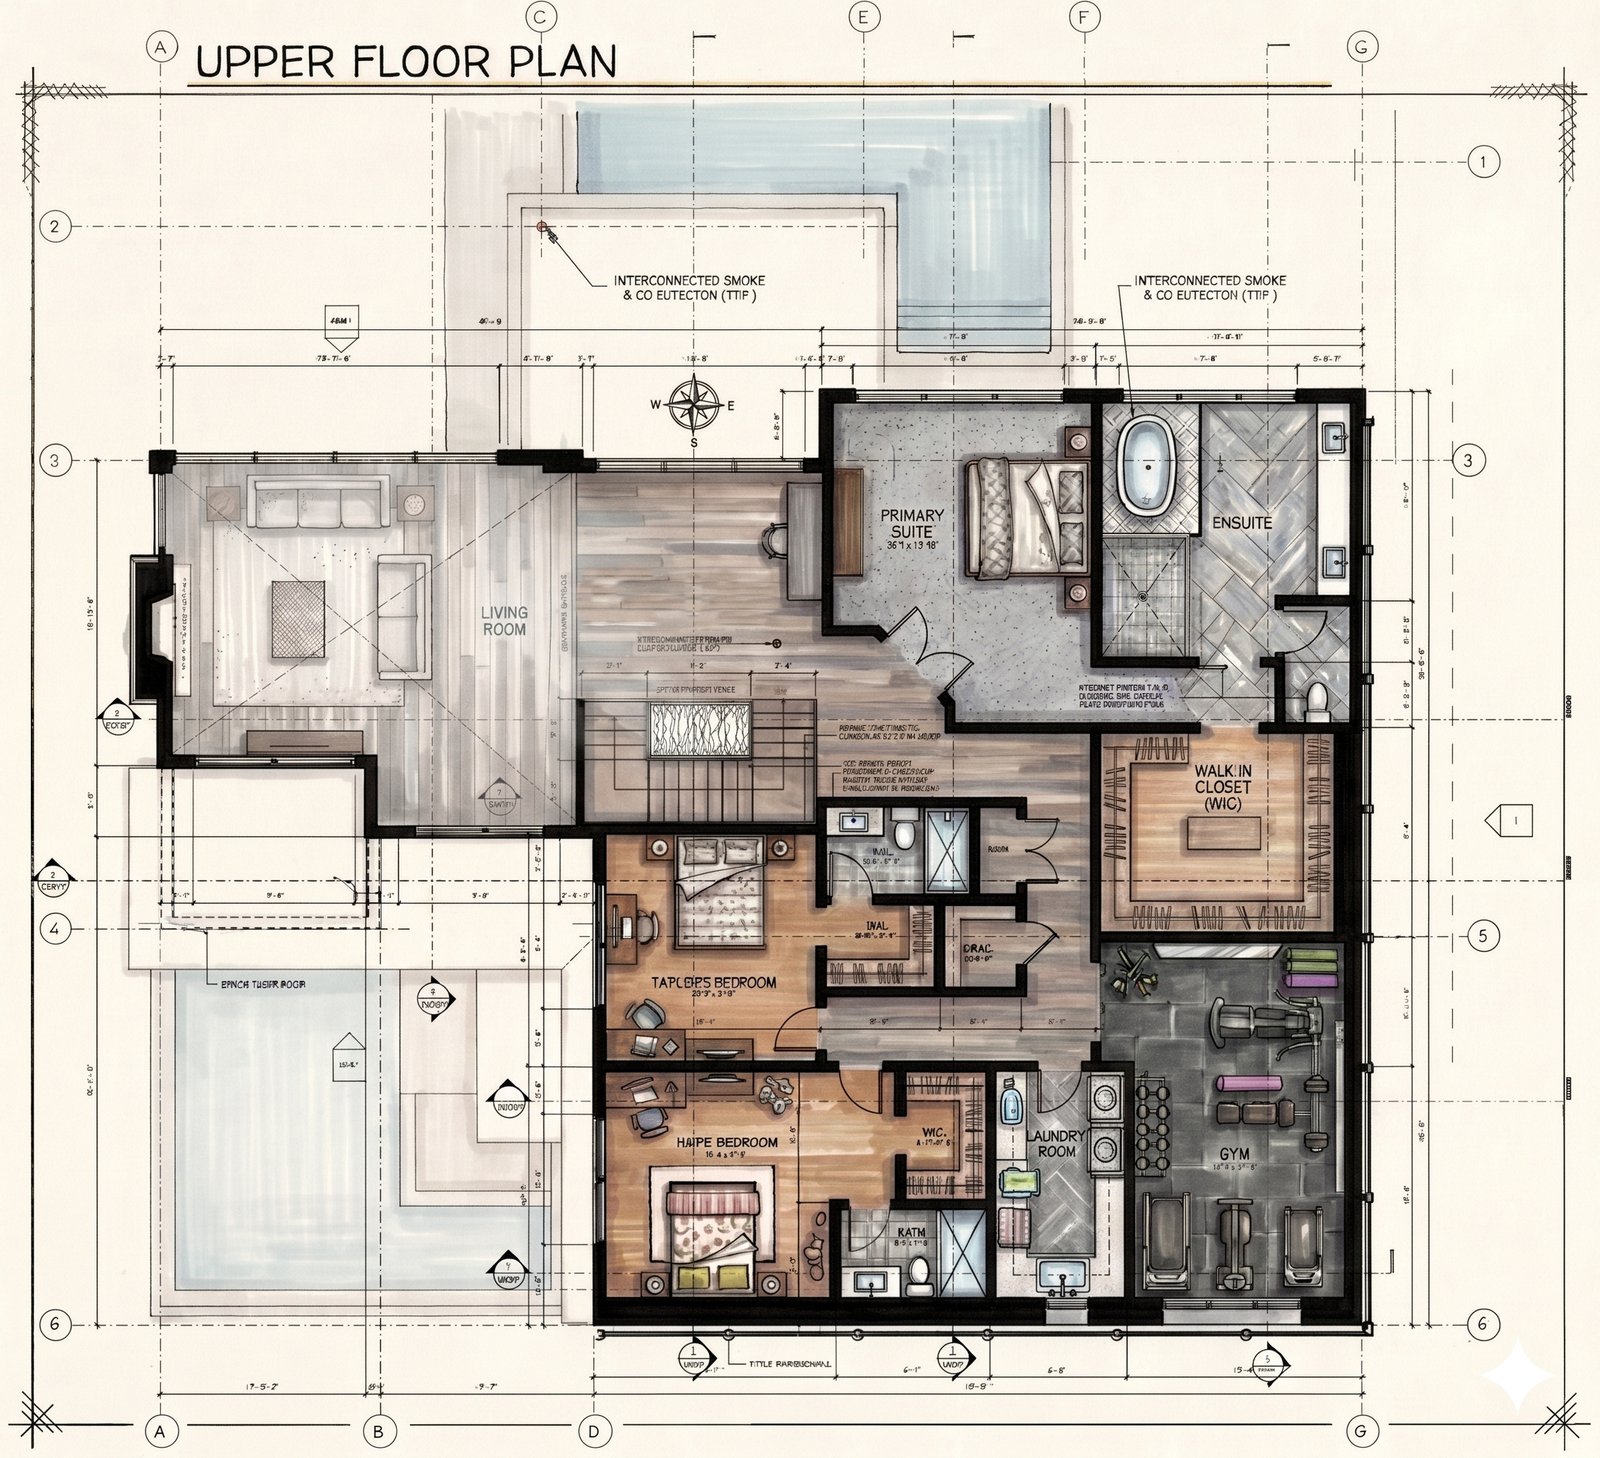
Upper floor
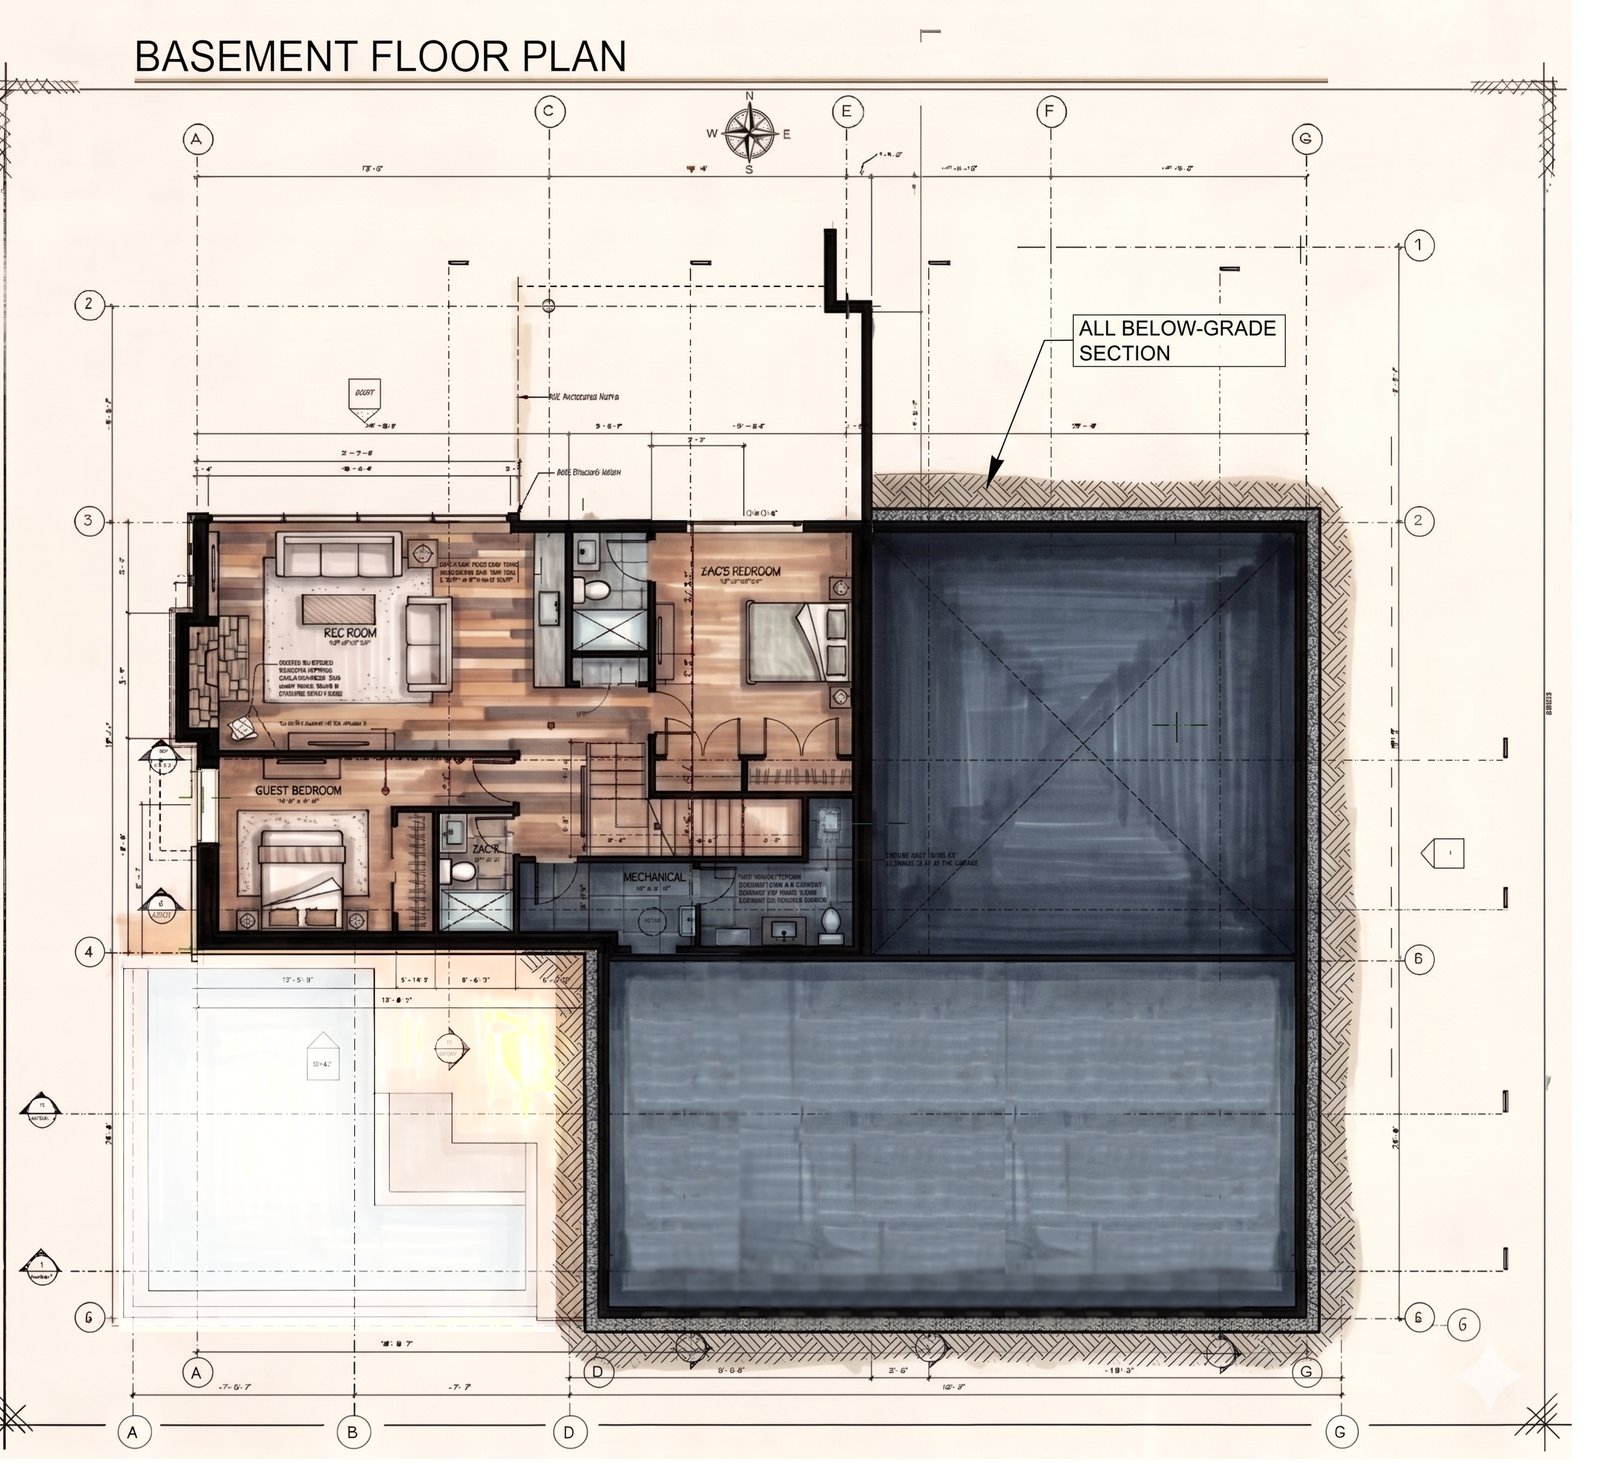
Basement
How a family's Sundays become a drawing.
This home belongs to its family.
Yours doesn't exist yet — that's the good part.
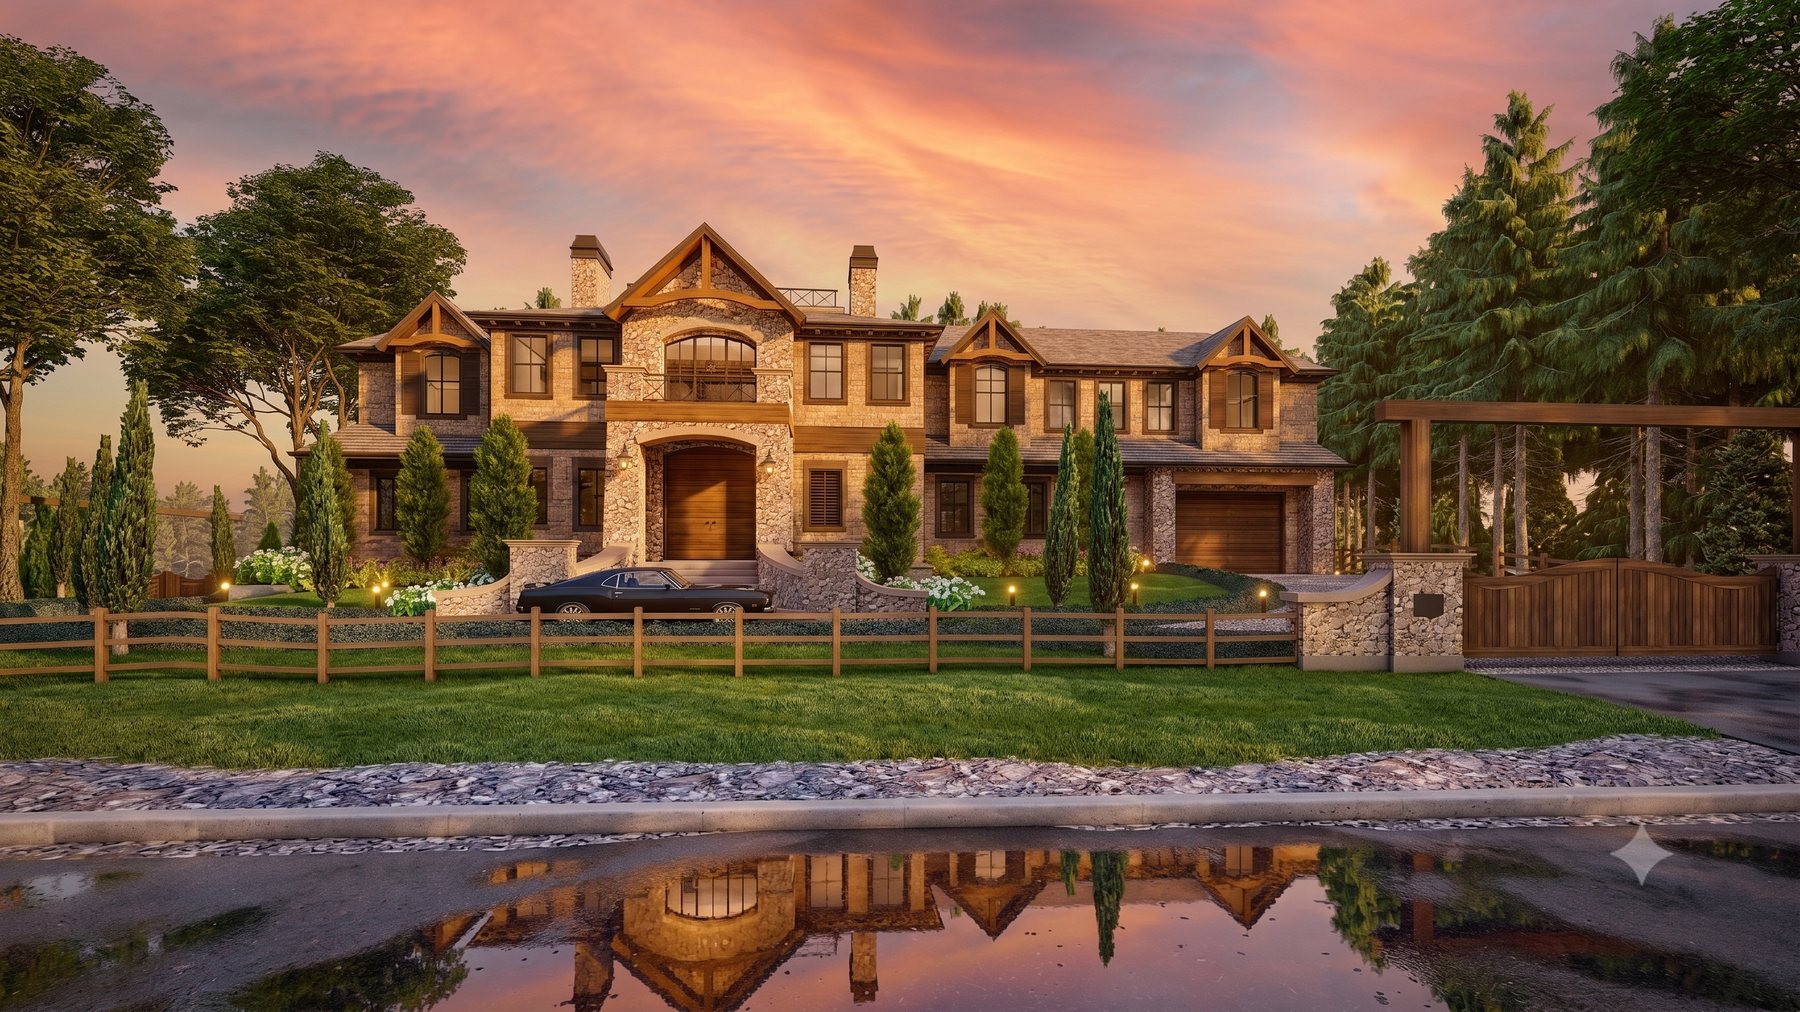
Southlands · Vancouver, BC
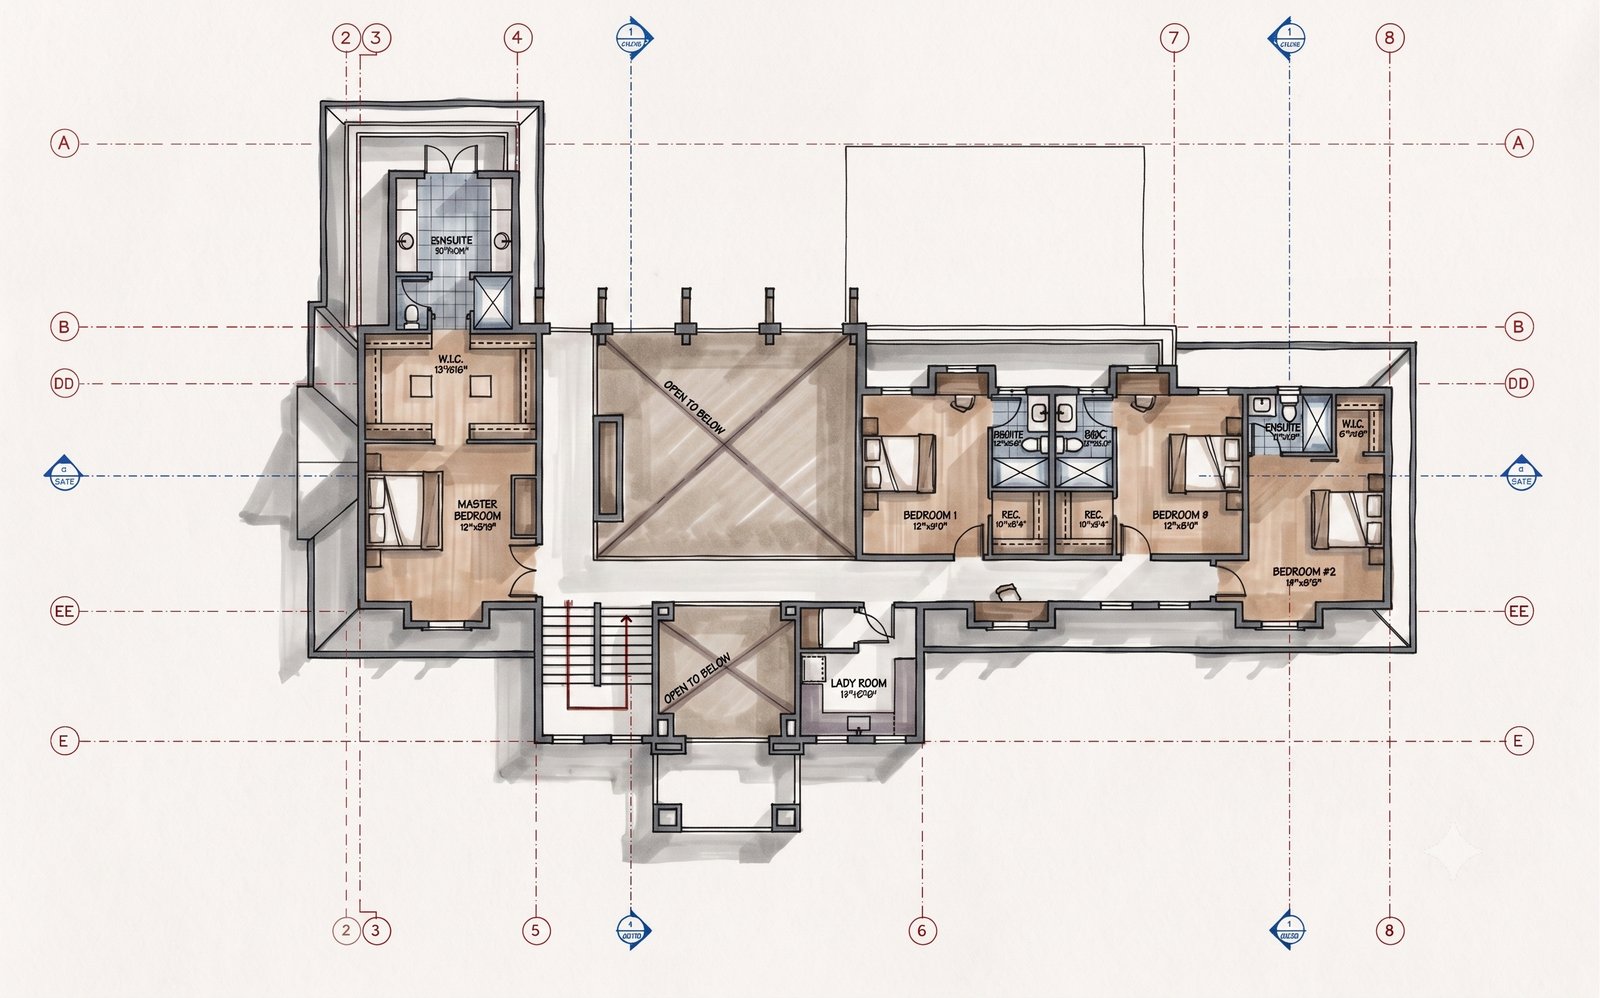
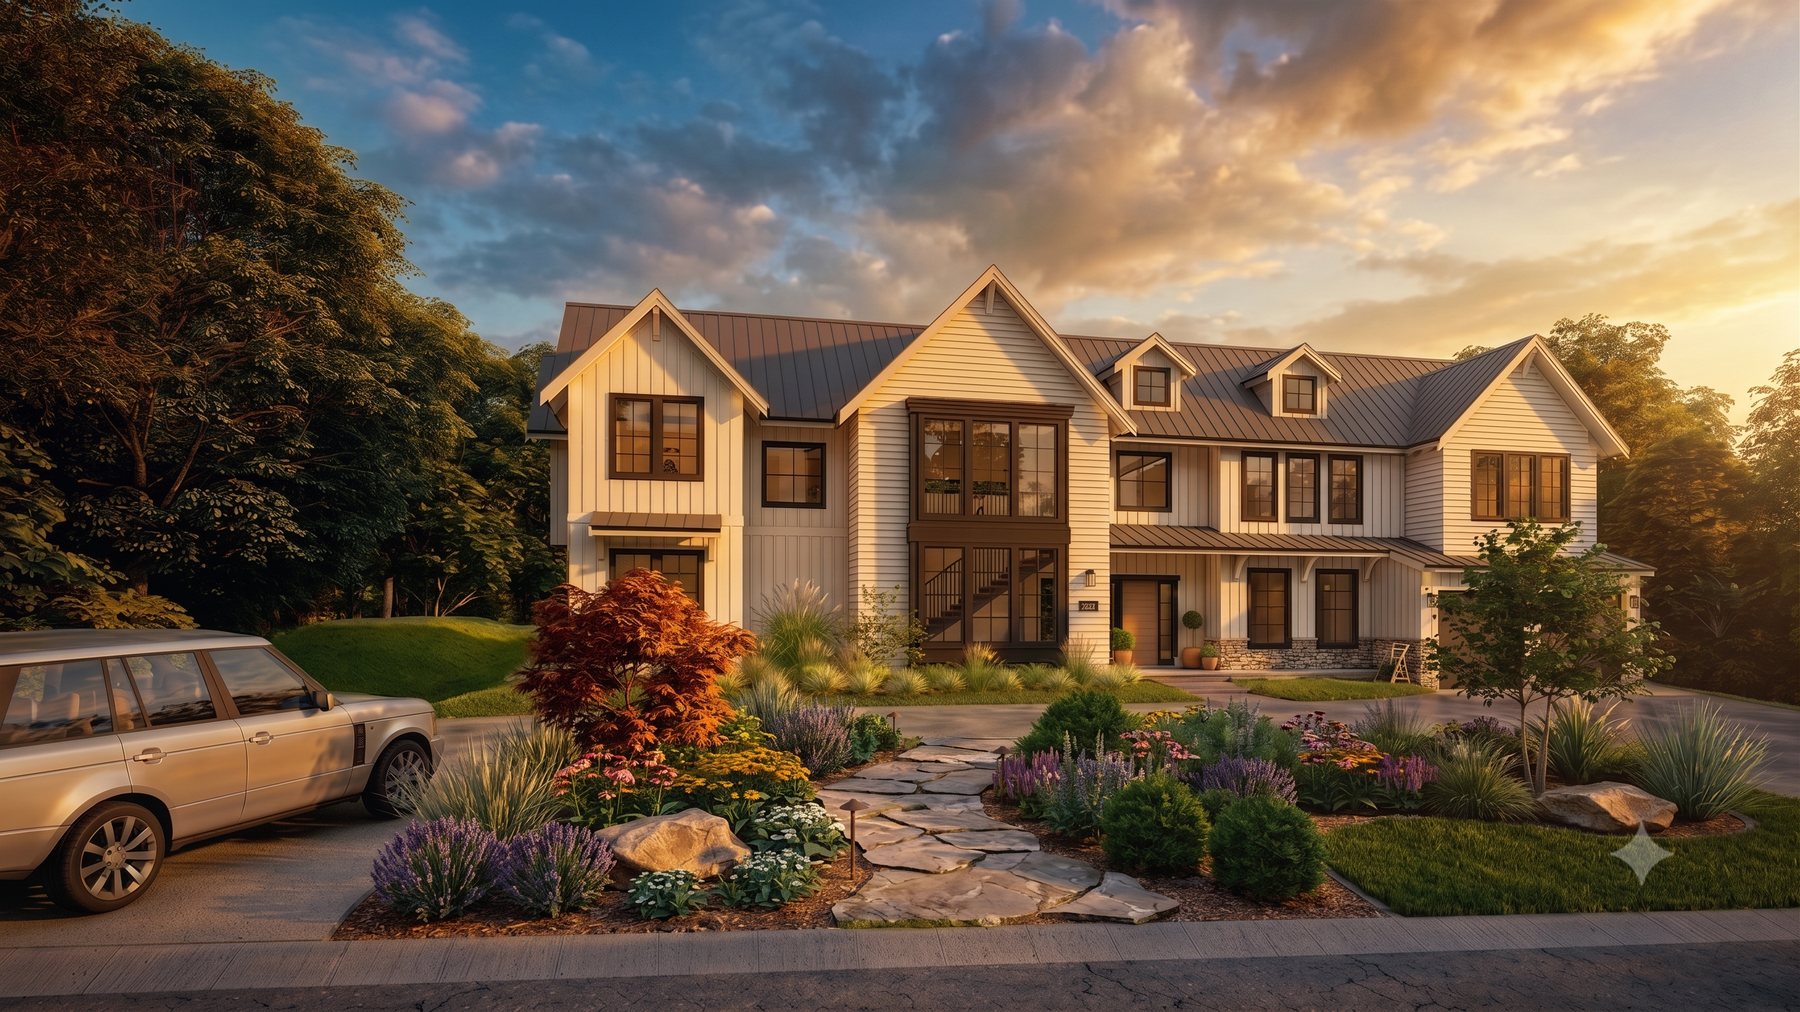
Designed in Vancouver's equestrian neighbourhood for a young professional family of four who asked for two things: a home that looked spectacular, and entertained like it meant it. Stone, timber, and room for every gathering they're planning to host.


Main floor

Upper floor
How a family's Sundays become a drawing.
This home belongs to its family.
Yours doesn't exist yet — that's the good part.

Anmore, BC
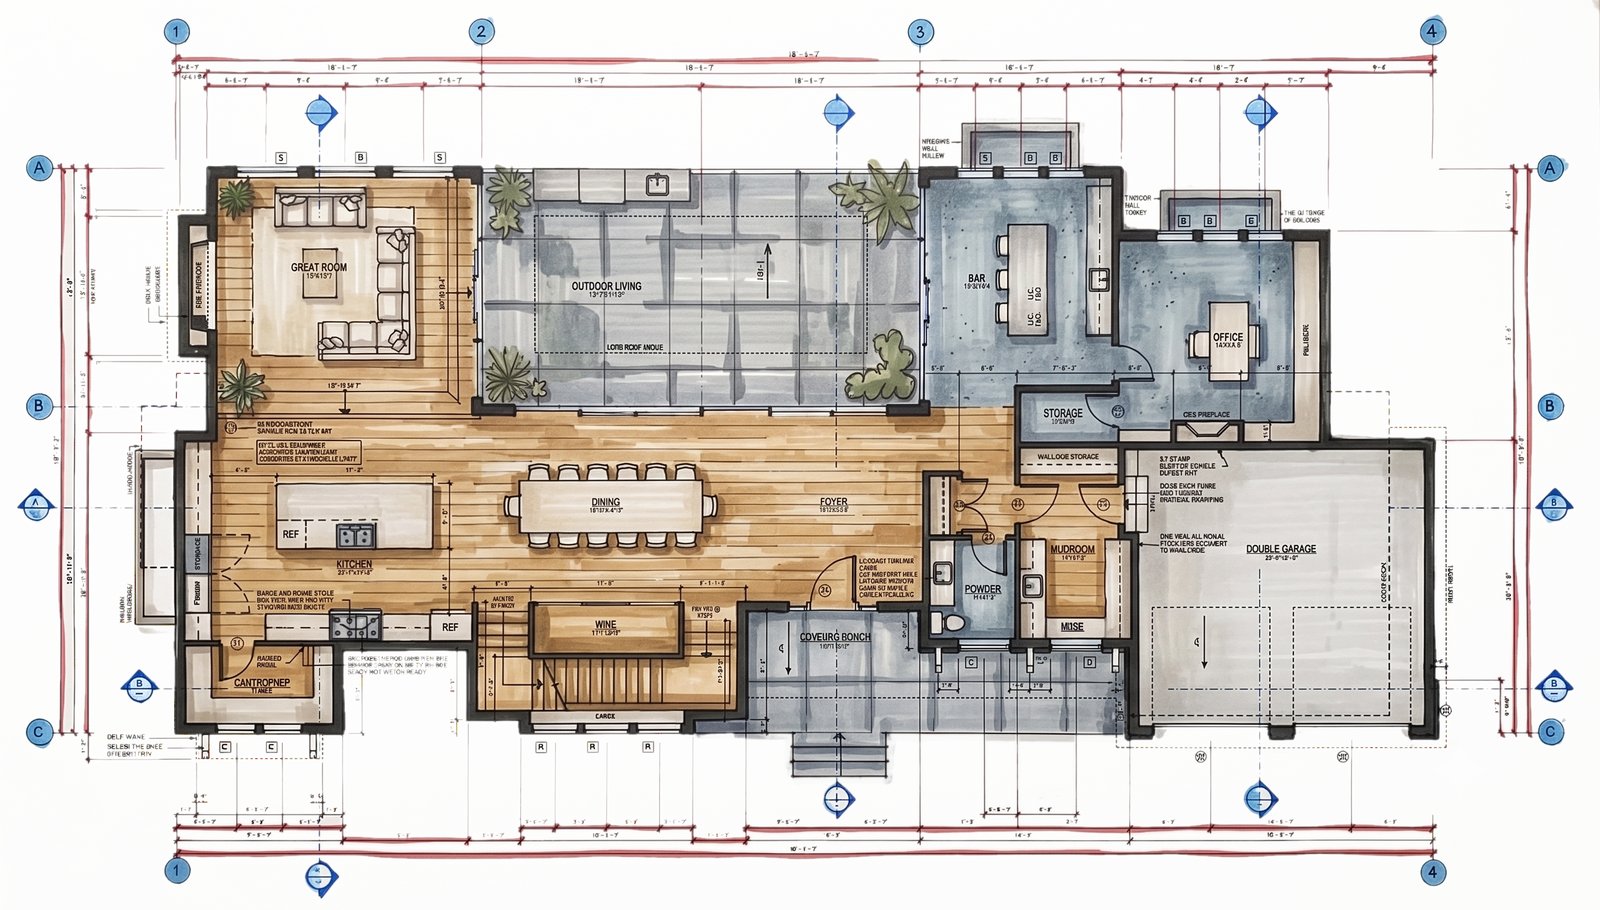
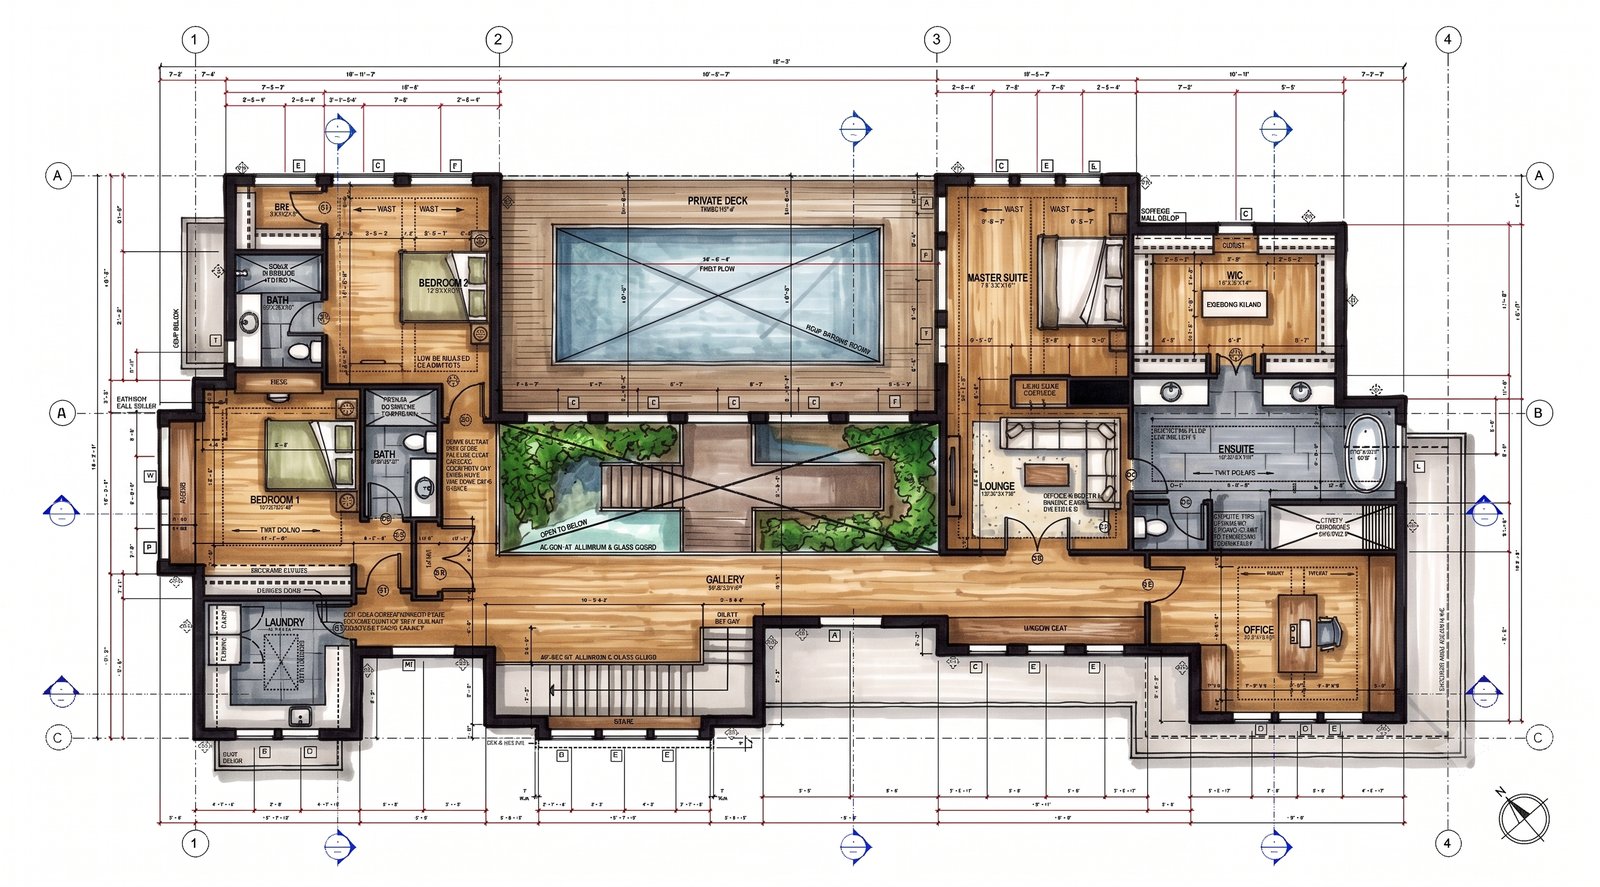
Seventy-five hundred square feet designed around a different idea: every living space its own experience, with real separation between them. The courtyard-style main floor lets every living area — and the bar — flow straight outside with maximum privacy from the street. Open to the sky, closed to the road.


Main floor

Upper floor
How a family's Sundays become a drawing.
This home belongs to its family.
Yours doesn't exist yet — that's the good part.
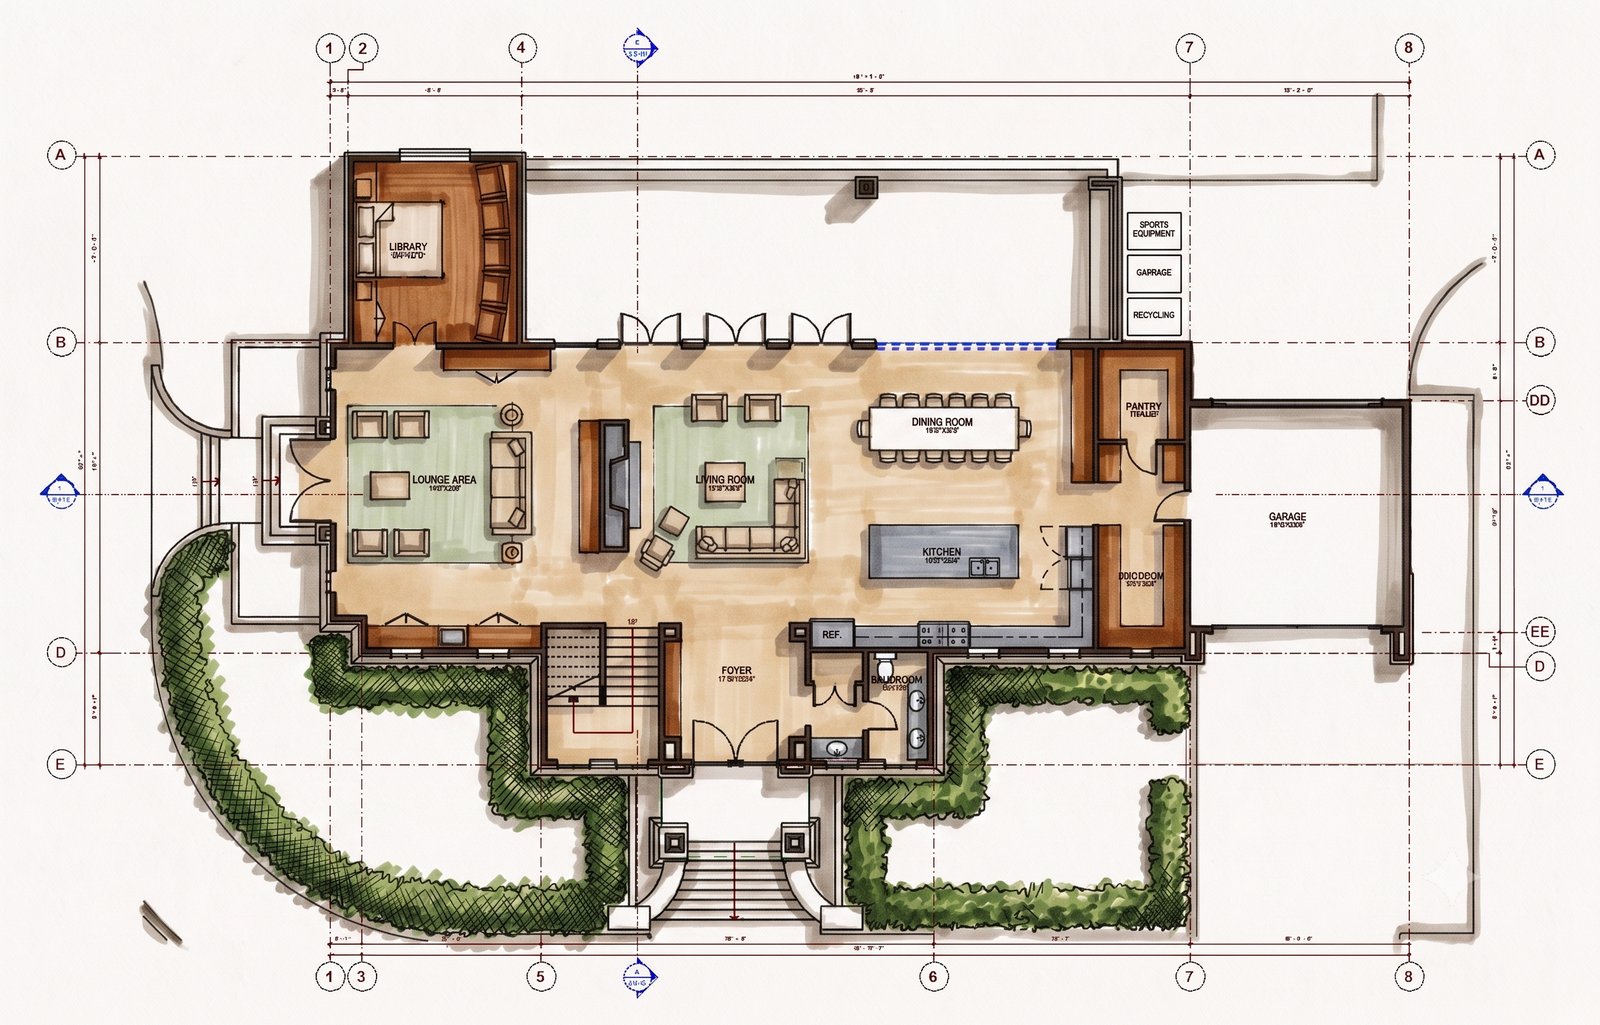
The point of this page
Every home above was drawn for one family and no one else — that's why they feel the way they do, and it's why none of them are for sale. What this page shows is the craft. What comes next is your conversation.
Book a design conversation